Most metal building companies sell you a size off a list and pre-made parts and rely on the experience (or lack of experience) on the job site to fit the parts to your needs. We do things differently. Steel Building Garages designs the building around your site, your equipment, and the way you actually use the space. We custom-design, engineer, and fabricate your building to spec in our factory order by order. Our experienced installers will erect enclosed steel buildings up to 60 feet wide by most any length — and we routinely do the things other manufacturers turn down simply because it’s not a cookie-cutter building.
We can build directly over equipment and vehicles already in place. We can build on stem-walls of nearly any height. We can design to and custom fit dimensions and oversized access doorways that prefabricated metal building manufacturers and installers simply can’t produce. Every building is engineered to your local wind, snow, and load requirements, fabricated from commercial-grade steel in our North Carolina facility, and set by an experienced installation crew that handles the hard sites other crews walk away from.
The result is a professional, commercial-grade building — at home, for your business, or for a full industrial operation. When you need a real metal building that will stand for decades, not an overpriced open carport, that’s the difference Steel Building Garages delivers. Contact us for details and a custom design built your way.
Custom Metal Building Design, Build, Fabrication, Delivery and Construction
Built Over Your Existing Equipment
Yes — Steel Building Garages can design and construct a building directly over equipment, vehicles, or machinery you already have in place. You don’t have to move your tractor, trailer, boat, press, or production line to get it under a roof. We engineer the structure’s footings, columns, and clear span to work around what’s already there, then build the shell over the top.
This is a genuine problem-solver for farms, repair shops, fleet yards, and industrial operations where relocating equipment means lost days and real money. It also works when there’s an existing concrete slab or pad we can tie into instead of starting from bare ground. We plan the column placement and door openings so your equipment stays reachable and operational — before, during, and after the build.
Most prefabricated kit sellers can’t help here at all, because their buildings only come in fixed layouts that assume an empty, level pad. Because we engineer each building to the site, “there’s already something in the way” is a condition we design around, not a reason to say no.
Built on Stem-Walls of Almost Any Size or Height
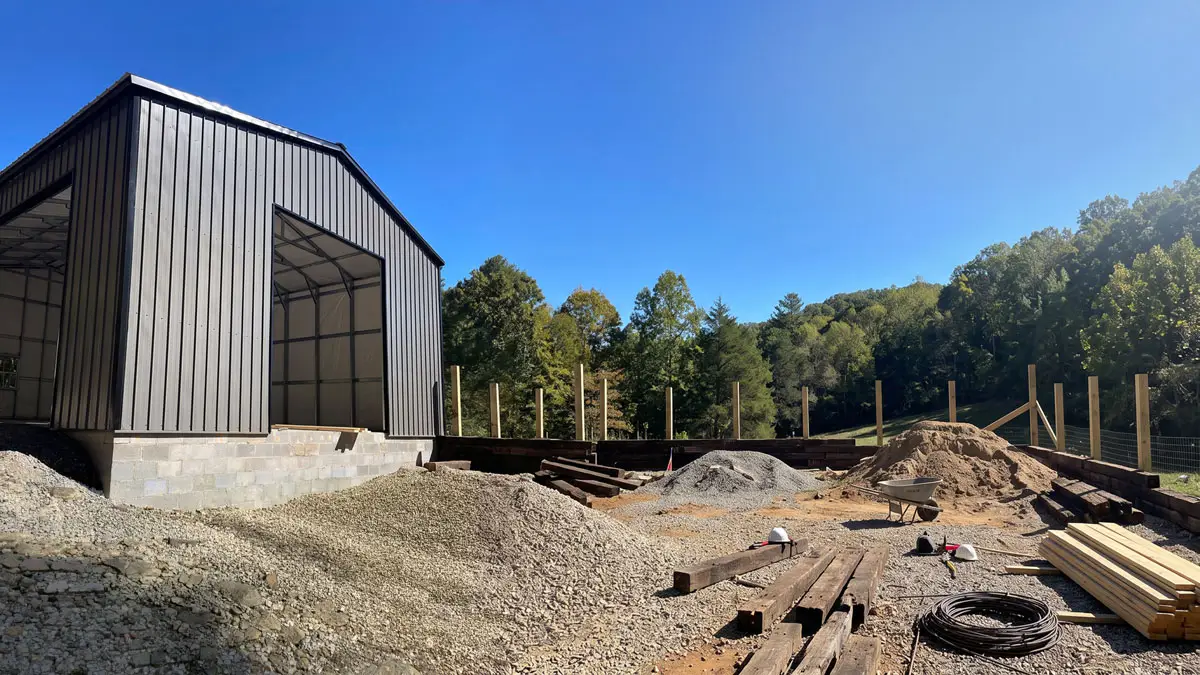
Steel Building Garages can build on top of a stem-wall, knee-wall, or masonry foundation wall of nearly any height and constructed of a variety of materials. Whether you have a two-course block wall for moisture protection or a tall poured foundation several feet high, we engineer the building to set on top of it and anchor into it properly. We can even build on wooden docks and decking.
Stem-walls open up what the building can do. They let us hold the structure above grade on a sloped lot, add interior ceiling height without raising the whole roofline, lift the floor above flood level, or create a finished lower level or basement beneath the steel. For wash bays, agricultural use, and wet industrial work, a stem-wall gives you a durable, cleanable base the siding never has to touch the dirt.
Building on a stem-wall takes real engineering — the anchor design, the base-of-column connection, and the load path all have to be worked out for that specific wall height. That’s exactly why most carport and kit companies won’t do it: their product assumes a slab-on-grade or bare ground. We treat the stem-wall as part of the design from day one, so you get the added height, clearance, and durability without compromising the structure.
Custom Dimensions and Access Doorways No Other Manufacturer Will Build
Steel Building Garages builds to your dimensions, not a dropdown menu of preset sizes. We build enclosed steel buildings up to 60 feet wide and any length, with the eave height, roof pitch, and bay layout chosen for how you’ll use the space. Need a custom frame-out to specific dimensions, or a base-rail of an exact length — we can do it.
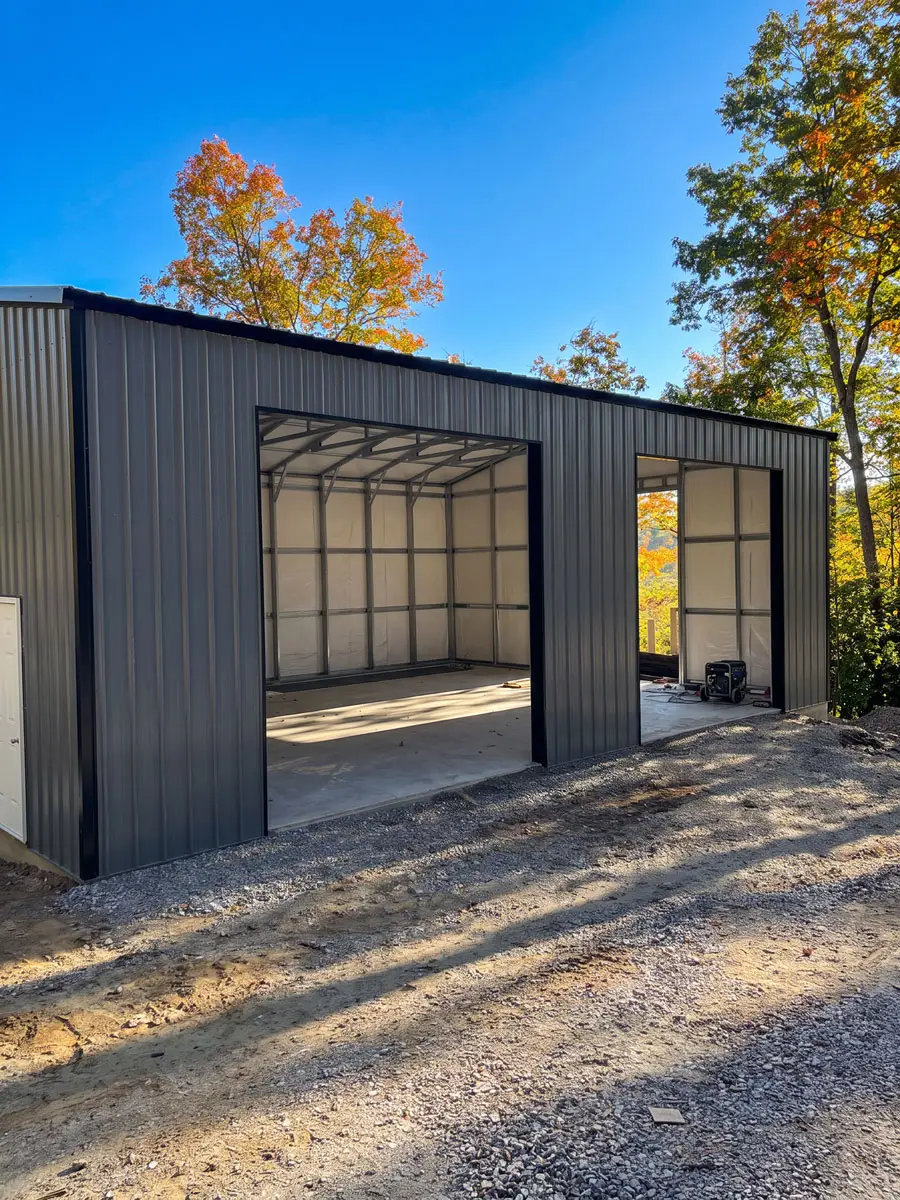
Where we really separate from the pack is access. We design oversized and odd-shaped door openings that other manufacturers flatly won’t build — tall doors for RVs, dump trucks, and lifted equipment; wide drive-through bays with a door on each end; doors placed exactly where your workflow needs them rather than only on the gable end. Walk doors, windows, lean-tos, and porches go where you want them, too.
Prefabricated manufacturers and road-side carport sellers limit you to check-box options because their product is mass-produced in fixed configurations — so the door has to fit the building. We can flip the script and engineer the building around the openings and dimensions you need. If you can describe how you need to get equipment, vehicles, or people in and out, we can almost certainly design the building to match.
Custom Engineering, Done Right
Every Steel Building Garages structure is engineered to its site. That means you can have certified drawings with the wind, snow, and live-load ratings calculated for your site-specific location and stamped to meet your local building code — the documentation your POA and permit office actually needs to approve the build.
Site-specific engineering is what separates a permanent building from a temporary one. We design the foundation, anchoring, column spacing, and bracing for the real conditions of your lot: the soil, the slope, the stem-wall height, the snow load, the wind zone, and the openings you’ve asked for. Nothing is assumed, and nothing is “close enough.”
This is the single biggest difference between a quality metal building and a commodity carport. A cheap open carport is sold as a generic product with minimal or no engineering for your site, which is why so many of them fail inspection, void coverage, or don’t survive a serious storm. When your building is engineered, permitted, and anchored correctly from the start, you own an asset that holds its value and protects what’s inside it.
Experienced Steel Fabrication
Steel Building Garages fabricates with commercial-grade steel and components, built to last decades rather than seasons. Our buildings are manufactured in our Wilkesboro, North Carolina facility, where custom orders, oversized openings, and non-standard dimensions are part of normal production — not a special exception that gets farmed out.
Material and workmanship are where the carport comparison really shows. Commodity carports are often formed from thin-gauge tube and light panels sized to hit the lowest possible price point. Our structural steel, heavier framing, and quality fasteners and panels are specified to carry real loads and shrug off wind, snow, and years of hard use.
Because fabrication happens in-house, your engineered drawings and your actual building stay in sync. The custom width, the tall drive-through door, the stem-wall base connection — all of it is cut and built to the plan, so what arrives on site is what was designed, and it goes together right.
An Experienced Installation Crew
A custom building is only as good as the crew that sets it. Steel Building Garages installs with experienced crews who handle the complicated sites — stem-wall bases, builds over existing equipment, tight access, sloped ground, and oversized doors — correctly and safely. This isn’t a drop-and-go delivery; it’s a professional installation.
That experience matters most and is exactly where other companies struggle. Anchoring to a tall stem-wall, flying panels over machinery that’s still in place during a build, working a construction site with restricted access — these are the conditions our crews work in regularly. The job is done clean, to the engineered plan, and to code.
When design, fabrication, and installation all come from one team, nothing falls through the cracks between the drawing and the finished building. You get a single point of accountability and a structure that’s built the way it was engineered — not a pile of parts and a phone number.
Commercial-Grade Quality for Home, Business, and Industry
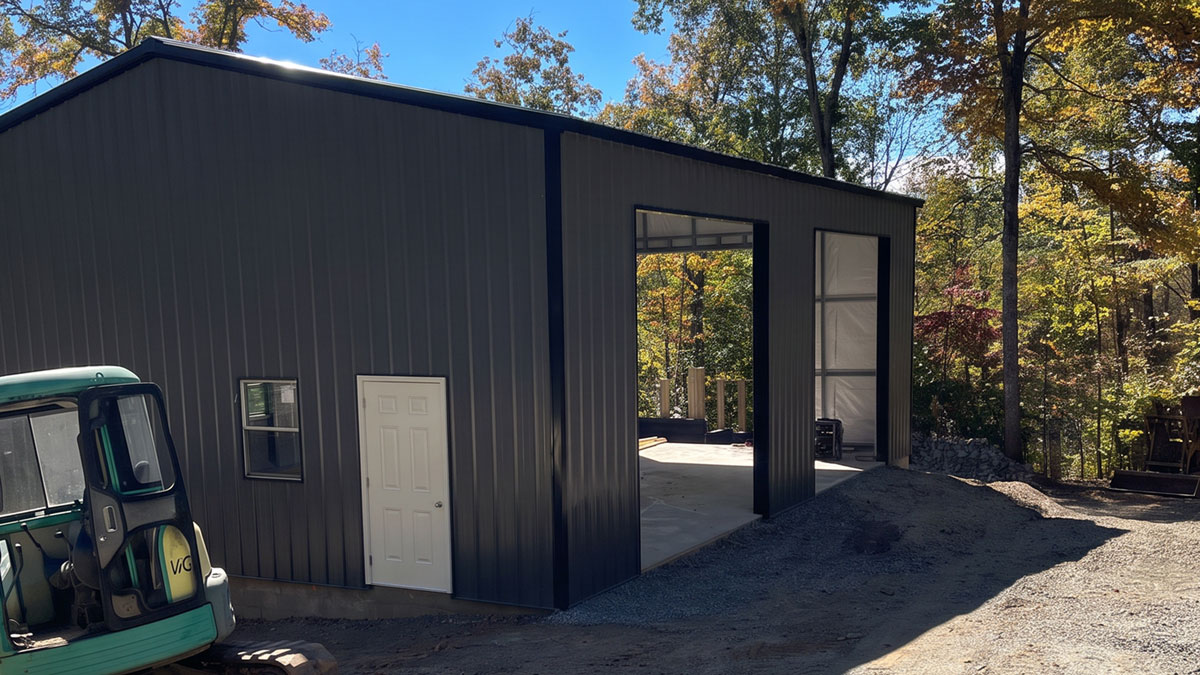
The same engineering and build quality go into every Steel Building Garages structure, whether it’s protecting a family’s vehicles or housing a production line. We serve homeowners, businesses, and industrial and agricultural operations — and the rigor doesn’t drop when the building is “just” for home.
What that looks like across the range:
- At home — garages, workshops, hobby shops, RV and boat storage, and he-shed / she-shed builds, sized and finished the way you want and engineered to last.
- For business — shops, service bays, storage and warehouse space, retail and showroom buildings, and secure equipment storage that reads as professional, not temporary.
- For industry and agriculture — equipment buildings, wash bays, maintenance shops, barns, and commercial structures built over existing operations, on stem-walls, and to the clear spans heavy work demands.
Because we custom-design each project, a residential customer gets the same commercial-grade materials, engineered drawings, and experienced install as a large B2B client. You’re never buying a watered-down “home” version — you’re getting a professional building scaled to your needs.
A Quality Metal Building — Not an Overpriced Carport
There’s a real difference between a quality metal building and an open carport dressed up with a big sticker price. One is an engineered, permitted, permanent structure that adds value to your property and protects what’s inside for decades. The other is a lightweight commodity product sold on price alone.
When you invest with Steel Building Garages, here’s what the money actually buys: a building engineered to your site and code, commercial-grade steel, custom dimensions and access, the ability to build over equipment or on a stem-wall, certified permit-ready drawings, and a professional crew that installs it right. Those aren’t upgrades — they’re the standard.
A cheap carport can look like a deal until you need it permitted, need it to survive a storm, or need it to do something its fixed design can’t. A properly built metal building costs more up front for good reasons, and it pays that back in durability, usable years, resale value, and peace of mind. If you’re comparing quotes, compare what’s actually in the building — not just the number at the bottom.
Metal Building FAQ
Can you build a metal building over my existing equipment or slab?
Yes. Steel Building Garages can design and construct a building directly over equipment, vehicles, or machinery already in place, and we can tie into an existing concrete slab or pad. We engineer the footings, columns, and openings to work around what’s there, so you avoid moving your equipment and the downtime that comes with it.
Can you build on a stem-wall, and how tall can it be?
Yes — we build on stem-walls, knee-walls, and masonry foundation walls of nearly any height, from a couple of block courses to tall poured walls several feet high. The anchor and base-of-column connections are engineered for your specific wall, which lets you add height, clear a slope, lift above flood level, or create a lower level.
What is the largest metal building you can build?
We build enclosed steel buildings up to 60 feet wide and any length, with custom eave height and roof pitch. Width, length, height, and bay layout are all chosen to fit your use rather than preset package sizes.
Can I get custom door openings or a drive-through bay?
Absolutely. We design oversized and custom access doorways — tall doors for RVs and equipment, wide drive-through bays with a door on each end, interior partition walls, and doors placed where your workflow needs them. These are openings many other manufacturers won’t build because their products come in fixed configurations.
Are your buildings engineered and permit-ready?
Yes. Every building is built to your local code. We can provide engineer-stamped, site-specific, certified drawings rated for your local wind, snow, and load requirements and stamped to meet your building code — the documentation your permit office needs.
Do you handle installation, or just deliver the building?
We handle installation with experienced crews. They set the building to the engineered plan — including custom installations others won’t touch. Stem-wall, over-equipment builds, oversized doors, and tight or sloped sites — so you get a professional, code-compliant result, not a drop-and-go delivery.
Do you build for both residential and commercial customers?
Yes. We serve homeowners, businesses, and industrial and agricultural operations. The same commercial-grade materials, engineering, and installation go into every project regardless of size.
How is this different from buying a carport?
A carport is typically a small-frame, lightweight, mass-produced product with fixed sizes and minimal site engineering. Our buildings are custom-engineered, permit-ready, commercial-grade steel structures built to your dimensions and installed to code — a permanent asset rather than a temporary cover.
How do I get a quote or custom design?
Contact Steel Building Garages with your site details and how you plan to use the building. We’ll work with you on dimensions, access doorways, stem-walls, and engineering, and provide a custom design and quote built around your needs. Call Steel Building Garages at 828-268-3503 to get started.
Contact Steel Building Garages
Ready for a building designed around your site instead of a size off a list? Steel Building Garages will work with you on the dimensions, access doorways, stem-walls, and engineering your project needs — whether it’s for your home, your business, or a full industrial operation.
Tell us what you want to protect and how you want to use the space, and we’ll handle the custom design, engineering, fabrication, and installation from there. Contact Steel Building Garages for details and a custom quote at steelbuildinggarages.com or call 828-268-3503. When you need a quality metal building — not an overpriced carport — we build it your way.
Prefer to see it in person? Schedule an onsite consultation. We’ll come to you, review your site, and walk you through all of our building options and factory-direct pricing — so your design is based on the real conditions of your property, not a guess. Or, you can book an appointment to visit our manufacturing facility in Wilkesboro, NC and see the quality of our work firsthand before you buy.